HMH Maestro
  • Action Center
  • Topics
  • On-Call Schedules
  • CME
  • Helpful Tools
Open main menu
  • Action Center
  • Topics
  • On-Call Schedules
  • CME
  • Helpful Tools
  • Topics
  • Hospitals and Locations
  • Get a First Look at Hackensacks New Patient Pavilion

Get a First Look at Hackensacks New Patient Pavilion

Published:
June 14, 2019

What you need to know

Construction on Hackensack's new patient pavilion is expected to begin this summer.

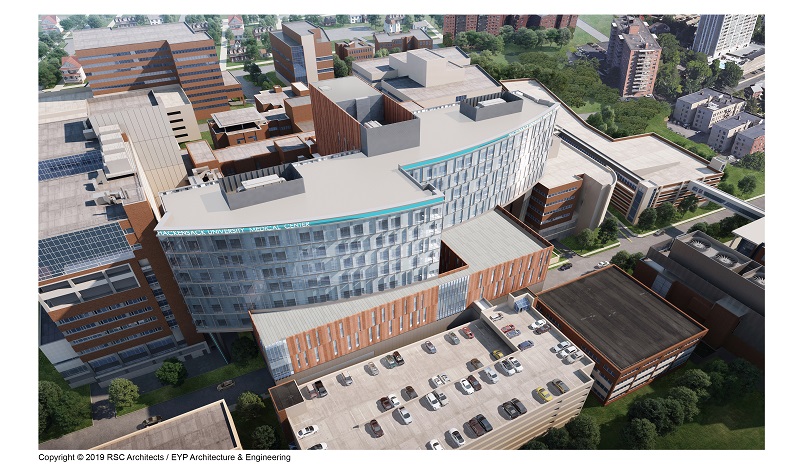
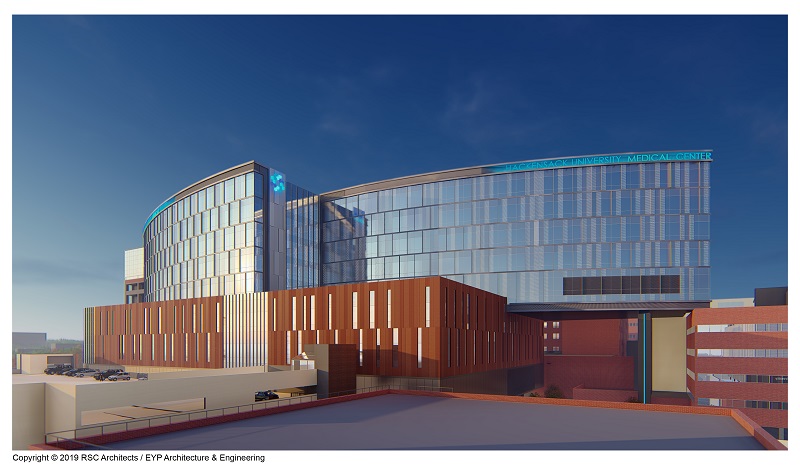
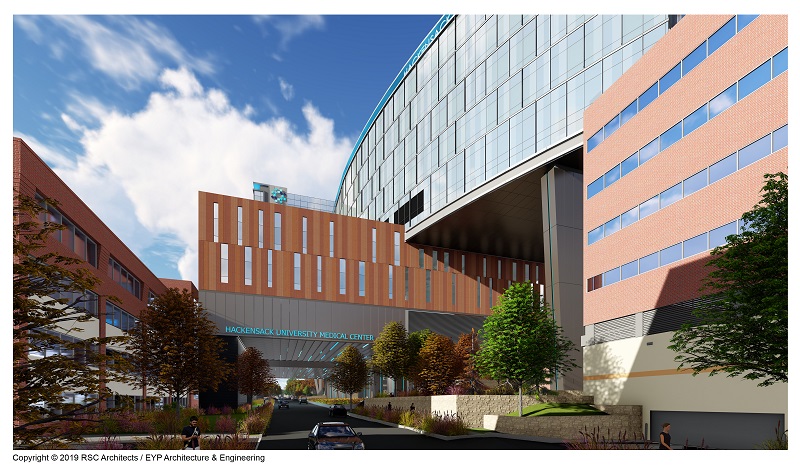
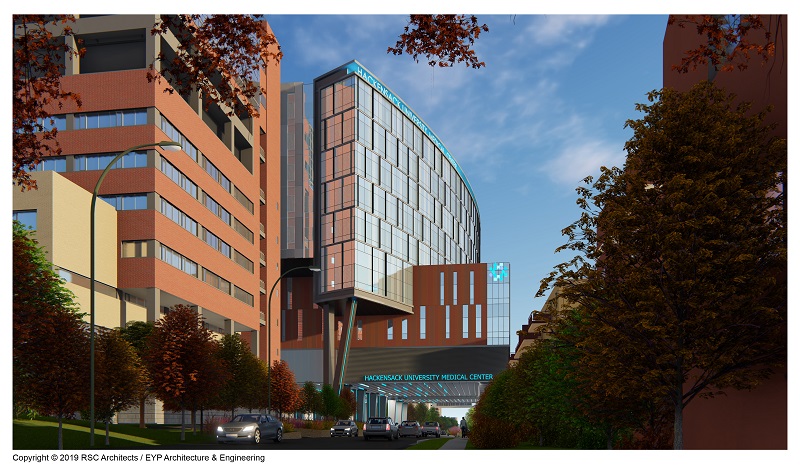
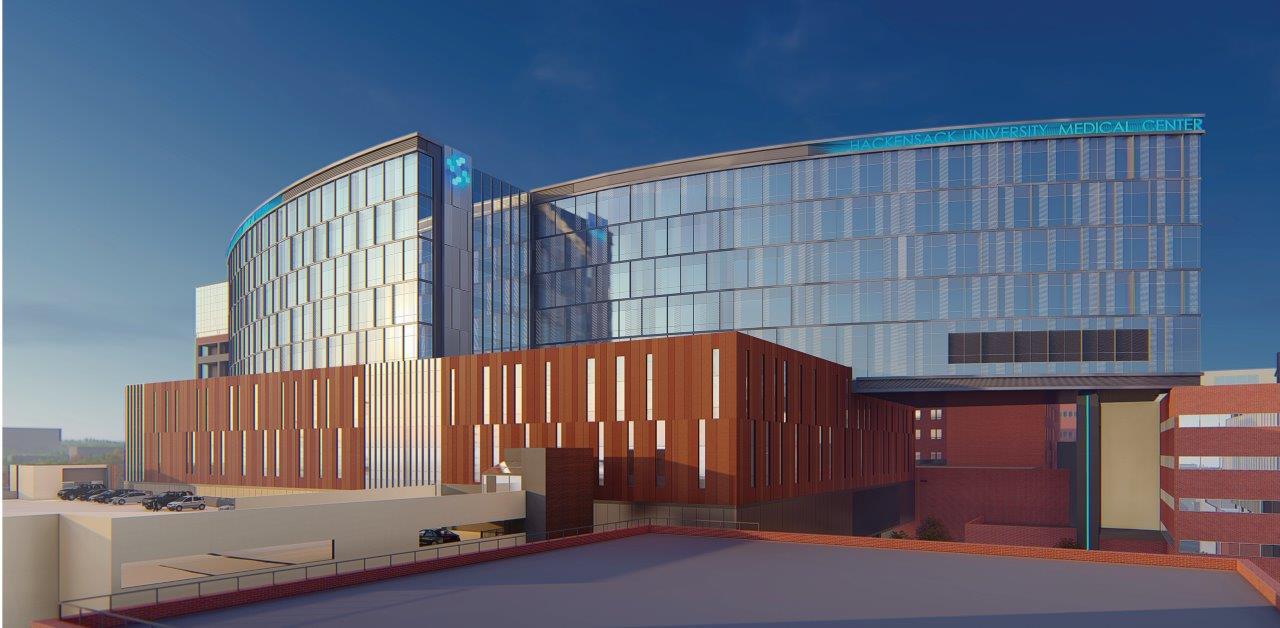
Hackensack is giving a sneak peek at its new patient pavilion along Second Street.

The nine-story building will have a gross square footage of 530,000 square feet (438,000 usable sq. ft.).

More information about the new Pavilion

The pavilion will include:

  • New Second Street entrance/visitor lobby
  • A visitor center
  • A new central sterile processing department
  • 24 operating rooms including an intraoperative MRI
  • 50 new and improved Intensive Care Unit (ICU) beds
  • Shell space for an additional 25 ICUs
  • 100 medical-surgical beds
  • 50 bed Orthopedic Institute
  • Three floors of private patient rooms
  • Birdseye view of the new pavilion
  • North east view of the new pavilion
  • North view of the new pavilion
  • South view of the new pavilion
  • South west view of the new pavilion

Construction on the project is expected to begin this summer with 2022 projected as the opening.  A surface lot near Hackensack's campus will be used to address parking accommodations. 

  1. Clinical Alerts
  2. Featured Physicians
  3. Featured Specialties
  4. HMH Partners Updates
  5. Hospitals and Locations
  6. IT Alerts
  7. Leadership Announcements
  8. Legal and Regulatory
  9. Payor Updates
  10. Physician Tips
  11. Quality and Safety
  • Topics
  • Hospitals and Locations
  • Get a First Look at Hackensacks New Patient Pavilion

About HMH Maestro

  • Accessibility Statement
  • Careers

Information

  • Visitors/Guests
  • Patients

Privacy Policy|Terms & Conditions
© 2026
Hackensack Meridian Health, Inc.